




+
LJ Immobilier
How much is your property worth? GET A FREE EVALUATION!
+

LJ Immobilier

LJ Immobilier
Real estate broker

Cellular :
Office : 514-500-4040
Fax :

Residential for sale, Montréal (Verdun/Île-des-Sœurs) |
$725 000

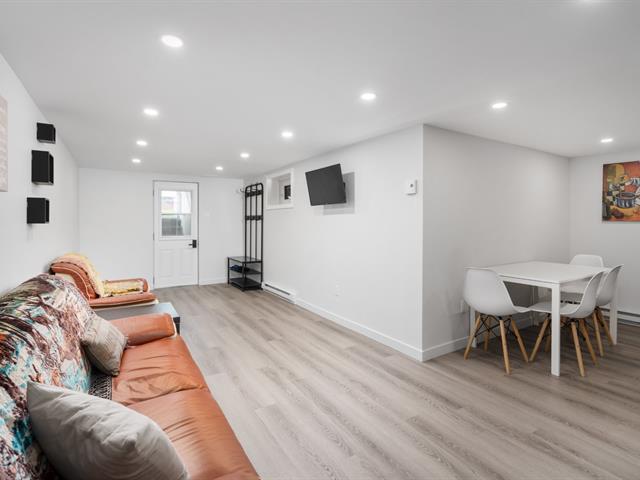
Living room
Frontage
1/31 Frontage
Living room
2/31 Living room
Exterior entrance
3/31 Exterior entrance
Hallway
4/31 Hallway
Living room
5/31 Living room
Living room
6/31 Living room
Living room
7/31 Living room
Dining room
8/31 Dining room
Living room
9/31 Living room
Dining room
10/31 Dining room
Dining room
11/31 Dining room
Dining room
12/31 Dining room
Kitchen
13/31 Kitchen
Kitchen
14/31 Kitchen
Kitchen
15/31 Kitchen
Kitchen
16/31 Kitchen
Kitchen
17/31 Kitchen
Office
18/31 Office
Office
19/31 Office
Washroom
20/31 Washroom
Washroom
21/31 Washroom
Primary bedroom
22/31 Primary bedroom
Primary bedroom
23/31 Primary bedroom
Bedroom
24/31 Bedroom
Office
25/31 Office
Bathroom
26/31 Bathroom
Bathroom
27/31 Bathroom
Patio
28/31 Patio
Parking
29/31 Parking
Parking
30/31 Parking
Frontage
31/31 Frontage

4030, Rue Évangéline, Montréal (Verdun/Île-des-Sœurs)
Centris No. 15247359

Back to properties
Room(s)

7 Room(s)

Bedroom(s)

2 Bedroom(s)
(2 in basement)

Bathroom(s)

1 Bathroom(s)
and 1 powder room


pi. ca.

1 492 sqft

Room(s)

Divided

CONDO | VERDUN | Built in 2010, this impressively spacious 2-storey condo stands out for its generous width -- offering 2 bedrooms, 1 bathroom, 1 powder room, and a beautifully divided open-concept layout across both levels. Private backyard parking, excellent transit connectivity, and walking distance from everyday services. Downtown and Old Montréal are minutes away. A must-see!

Detailed information

Characteristics

Property Type
Residential
Year of construction
2010
Type of building
Attached
Trade possible
Building dimensions
17,10 ft. x 48,10 ft.
Living area
1 492 sqft
Lot dimensions
Move-in date
37 days
Zoning
Residential
Pool
Water supply
Municipality
Parking (total)
Outdoor (1)
Foundation
Driveway
Asphalt,
Roofing
Garage
Siding
Lot
Windows
Topography
Window Type
Distinctive Features
Energy/Heating
Electricity,
View
Basement
Proximity
Daycare centre, Park - green area, Bicycle path, Elementary school, High school, Public transport, University,
Bathroom
Cadastre - Parking (included in the price)
Driveway,
Heat
Sewage system
Municipal sewer,
Equipment available
Wall-mounted air conditioning, Ventilation system, Alarm system,
Available services
Heating system
Electric baseboard units
Easy access
Dimensions
Width of the building
17,1 ft.
Depth building
48,1 ft.
Living area
1 492 sqft
Fees and taxes
School taxes :
$ 429 (2026)
Municipal Taxes :
$ 3 728 (2026)
Total
$ 4 157
Municipal evaluation
Year
2024
Lot
$ 122 300
Building
$ 513 400
Total
$ 635 700
Expenses / Energy (per year)
Co-ownership fees
$ 3 384
Read more Read less

Room dimensions

Room(s) : 7   |    Bedroom(s) : 2   |    Bathroom(s) : 1    |    Powder room(s) : 1

Room(s)
Level
Dimensions
Type of flooring
Additional information
Living room
1st level/Ground floor
17.1x16 ft.
Wood
Kitchen
1st level/Ground floor
12.7x10.8 ft.
Wood
Dining room
1st level/Ground floor
18.11x17.1 ft.
Wood
Washroom
1st level/Ground floor
5.11x5.10 ft.
Ceramic tiles
Washer/dryer installation
Primary bedroom
Basement
14.1x13.1 ft.
Wood
Bedroom
Basement
14.1x13.1 ft.
Wood
Bathroom
Basement
9.5x8.11 ft.
Ceramic tiles
Family room
Basement
14x11 ft.
Wood
Storage
Basement
5x5 ft.
Wood


Read more Read less

Inclusions


Blinds, curtains and light fixtures, stove, dishwasher

Blinds, curtains and light fixtures, stove, dishwasher


Exclusions


Wall-mounted TV

Wall-mounted TV


Addenda


[THE UNIT] 4030 Rue Évangéline is a two-storey condo with something rarely found in the city: genuine width. Built wider than the typical unit, it delivers a sense of openness that is felt the moment you step inside, ...

[THE UNIT] 4030 Rue Évangéline is a two-storey condo with something rarely found in the city: genuine width. Built wider than the typical unit, it delivers a sense of openness that is felt the moment you step inside, with room to live, host and work without compromise.

The main level is an open-concept living, dining and kitchen area, laid out for easy everyday flow and relaxed entertaining. The lower level is thoughtfully divided into two bedrooms, a full bathroom and a powder room, keeping the private quarters separate from the living space. The second bedroom works equally well as a guest room or a dedicated home office.

* Two-storey layout, wider than the typical unit * Open-concept living, dining and kitchen on the main level * 2 bedrooms on the lower level * 1 full bathroom + 1 powder room * Private outdoor parking space * Well maintained throughout

[THE BUILDING] Built in 2010, the building sits on a quiet one-way residential stretch of Rue Évangéline.

[LOCATION] Set in Verdun, one of Montréal's most sought-after neighbourhoods, this address pairs a calm residential street with everything that makes the borough so popular. Groceries, cafés and daily services are within walking distance, and the shops and restaurants of Rue Wellington and the parks and bike paths of the St. Lawrence riverfront are close at hand. Downtown and Old Montréal are a short ride away by metro, bus, bike or car. A quiet street, with the city right at your doorstep.

Read more Read less

Calculators

Purchase price :
Interest rate :
Amortization :
Down payment :
Mortgage amount :
Purchase price :
Payment :
You must specify the amount of the payment.
Payment frequency :
Interest rate :
Amortization period :

In the same district

Free consultation

+

Free evaluation of your property

+
Cookie Notice

We use cookies to give you the best possible experience on our website.
a By continuing to browse, you agree to our website’s use of cookies. To learn more' click here.