




Cookie Notice
We use cookies to give you the best possible experience on our website.
a
By continuing to browse, you agree to our website’s use of cookies. To learn more' click here.

LJ Immobilier
Real estate broker
Cellular :
Office : 514-500-4040
Fax :
1172, Rue du Phare,
Laval (Fabreville)
Centris No. 10654794

13 Room(s)

4 Bedroom(s)
(1 in basement)

1 Bathroom(s)
and 1 powder room

1 774 sqft
DETACHED HOME | LAVAL | Built in 2004, this well-maintained 2-storey home on Rue du Phare offers 3+1 bedrooms and 1+1 bathrooms in one of Laval's most peaceful and family-friendly neighbourhoods, Fabreville. Indoor garage, 2 driveway parking finished basement, and a functional layout that balances modern comfort with quality living. Excellent commute links to Montréal -- a rare opportunity in sought-after Fabreville.
Room(s) : 13 | Bedroom(s) : 4 | Bathroom(s) : 1 | Powder room(s) : 1
Appliances, AC, Pool, Central Vacuum, 1 indoor parking, 2 outdoor parkings
Appliances, AC, Pool, Central Vacuum, 1 indoor parking, 2 outdoor parkings
Utilities, Wifi
Utilities, Wifi
[THE PROPERTY] 1175 Rue du Phare is a solid, well-proportioned detached home built in 2004 -- an age that signals sound construction, modern building standards, and low deferred maintenance. Spread over two stories pl...
[THE PROPERTY]
1175 Rue du Phare is a solid, well-proportioned detached
home built in 2004 -- an age that signals sound
construction, modern building standards, and low deferred
maintenance. Spread over two stories plus a finished 6 ft
basement, the property offers 3+1 bedrooms and 1+1
bathrooms, providing flexible living arrangements for a
growing family.
The main and upper levels deliver comfortable, functional
living spaces with a practical flow. The finished basement
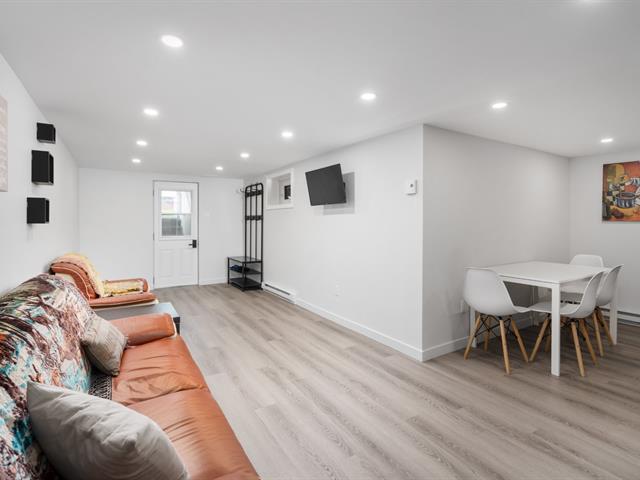
adds a fourth bedroom, home office, family room & a storage
room. The indoor garage is a valued feature in Laval's
winters, offering direct access and additional storage.
Detached 2-storey home -- built 2004
3+1 bedrooms | 1+1 bathrooms
Finished basement
Indoor garage
2 driveway parking
Functional and spacious layout throughout
Peaceful, residential setting
[LOCATION]
Fabreville is one of Laval's most established and
sought-after residential neighbourhoods -- a quiet,
tree-lined community that appeals to families and long-term
tenants alike. Rue du Phare benefits from proximity to
parks, schools, daycares, and local services, creating an
environment where daily life is comfortable and convenient.
For commuters, the area offers easy access to Montréal via
major arteries and public transit, making it an attractive
option for professionals working on the island. The
combination of neighbourhood quality, transit connectivity,
and property fundamentals makes this an excellent
opportunity whether as a primary residence or a long-term
rental investment.
We use cookies to give you the best possible experience on our website.
a
By continuing to browse, you agree to our website’s use of cookies. To learn more' click here.