




Cookie Notice
We use cookies to give you the best possible experience on our website.
a
By continuing to browse, you agree to our website’s use of cookies. To learn more' click here.

LJ Immobilier
Real estate broker
Cellular :
Office : 514-500-4040
Fax :
2024, Av. de l'Église,
Montréal (Le Sud-Ouest)
Centris No. 27479660

8 Room(s)

2 Bedroom(s)

1 Bathroom(s)
and 1 powder room

1 112 sqft

Divided
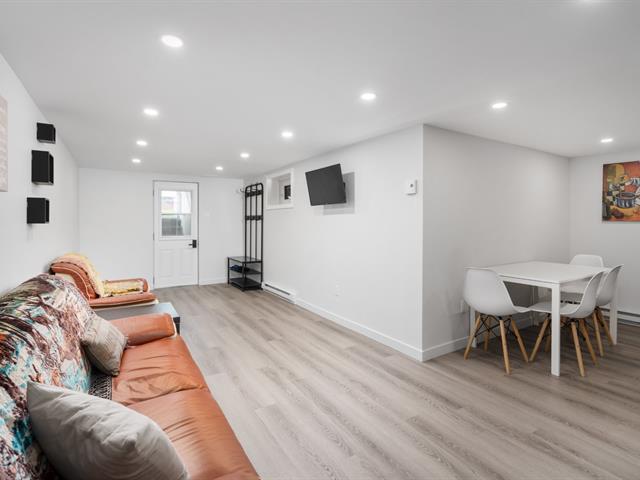
HOUSE CO-OWNERSHIP | CÔTE-SAINT-PAUL | Well-maintained 2-storey property built in 1987, offering 2 bedrooms, 1 bathroom, and a powder room across two comfortable levels. Indoor garage and private storage included -- a rare combination in this neighbourhood. Functional layout and a quiet residential address in the heart of Montréal's vibrant Sud-Ouest. Not to be missed!
Sale with exclusion(s) of legal warranty - See listing broker(s)
Room(s) : 8 | Bedroom(s) : 2 | Bathroom(s) : 1 | Powder room(s) : 1
Washer, dryer, stove, refrigerator, dishwasher, wall-mounted air conditioner, display case, blinds and their rods, light fixtures
Washer, dryer, stove, refrigerator, dishwasher, wall-mounted air conditioner, display case, blinds and their rods, light fixtures
[THE PROPERTY] 2024 Av. de l'Église is a well-proportioned 2-storey house co-ownership built in 1987 -- a solid, enduring construction that has stood the test of time. Spread across two full levels, the unit delivers ...
[THE PROPERTY]
2024 Av. de l'Église is a well-proportioned 2-storey house
co-ownership built in 1987 -- a solid, enduring
construction that has stood the test of time. Spread across
two full levels, the unit delivers a layout that lives
comfortably: two bedrooms and a full bathroom on the upper
floor, with the main level offering a functional flow
between living, dining, and kitchen spaces, complemented by
a convenient powder room.
What sets this property apart is the completeness of what
comes with it. An indoor garage provides direct, sheltered
access -- a true luxury through Montréal winters -- while a
dedicated private storage space adds the practical depth
that urban living so often lacks. Together, these features
elevate the everyday experience well beyond what comparable
units in this market typically offer.
2-storey house co-ownership -- built 1987
2 bedrooms | 1 bathroom | 1 powder room
Indoor garage -- direct access
Private storage space
Well maintained throughout
Functional layout across two levels
[LOCATION]
Avenue de l'Église is a quiet, tree-lined residential
street in Côte-Saint-Paul, a neighbourhood that sits at the
crossroads of authenticity and renewal in Montréal's
Sud-Ouest borough. The area is within easy reach of the
Lachine Canal, Verdun's bustling commercial strip, and an
ever-growing selection of cafés, restaurants, parks, and
local businesses. Public transit connects the neighbourhood
efficiently to downtown Montréal and beyond, while major
road arteries provide straightforward access for those who
drive. A grounded, liveable neighbourhood with real
long-term appeal -- and this property is one of its
best-kept offerings.
We use cookies to give you the best possible experience on our website.
a
By continuing to browse, you agree to our website’s use of cookies. To learn more' click here.